Transform Your Conservatory Into a Space To Enjoy All Year Round
Looking for a conservatory roof replacement in Burntwood, Staffordshire? We transform outdated conservatories into comfortable, energy-efficient spaces you can enjoy all year round.
Across Burntwood and surrounding areas like Lichfield and Cannock, many conservatories are too hot in summer and too cold in winter. Our insulated roof systems solve this—helping regulate temperature and reduce energy bills.
Upgrade your conservatory into a space that feels like a real room, with expert installation and minimal disruption.

Upgrade your home with a conservatory roof replacement
Artificial Tiled Conservatory Roofs to Suit Every Shape & Style
No matter the shape or size of your conservatory, our tiled roof systems are expertly designed to deliver a flawless fit. Each roof is made to measure for your exact space, creating a seamless, high-quality finish that enhances the look and feel of your home.
Upgrade your conservatory into a comfortable, usable room with a solid roof built for performance, style, and long-term value. Whether you’re replacing an outdated roof or starting fresh, our tailored solutions are designed to transform your space—and how you live in it.
Victorian Conservatory Roof
Three or five-sided bay front that creates a curved, decorative shape
Steep-pitched roof for height, character and natural brightness
Ornate ridge details characteristic of Victorian architecture
An abundance of glazing to maximise sunlight
More angular interior layout, adding charm but slightly reducing floor space compared to Edwardian designs
Edwardian Conservatory Roof
A central ridge and steep roof pitch (typically around 25°) that draws in natural light.
Symmetrical sides that create balance and visual appeal.
Optional hipped-back design, where one side slopes towards the house, which is perfect for bungalows or low rooflines.
Lean-To Conservatory Roof
A rectangular floor plan that maximises usable internal space
A single sloping roof that pitches away from the main property
A low-profile design that works well with height restrictions
Clean lines and minimal detailing for a modern look
Flexible sizing to suit small homes, bungalows and extensions
Gable End Conservatory Roof
High central ridge and steep pitched roof for increased ceiling height
Rectangular floor plan with straight walls for practical furniture layout
Full-height glazed front panel to maximise natural light
Symmetrical design influenced by classic Georgian architecture
L-Shaped Conservatory Roof
An L-shaped conservatory is a combination of a lean-to and Edwardian roof. It features two connected sections forming an L-shape, offering ample space and natural light. Ideal for various uses like living areas or home offices, it seamlessly blends indoor and outdoor living.
P-Shaped Conservatory Roof
P-shape conservatories are popular for homeowners seeking versatility and space. Characterised by its unique shape resembling the letter “P,” this style combines the features of a lean-to and a Victorian conservatory, which can be either three or five-faceted.

Let in the light with SkyVista
Bring in Natural Light
Worried a solid tiled roof will make your conservatory feel dark? With our SkyVista glass panel options, you can enjoy all the benefits of a fully insulated roof—without losing the natural light that makes your space feel open, bright, and inviting.
Designed to integrate seamlessly into your new roof, SkyVista panels combine high-performance glazing with modern thermal efficiency. They flood your conservatory with natural light while helping to regulate temperature, creating a space that feels comfortable in every season.
Advanced solar-control glass reflects excess heat during the summer and retains warmth in the winter, so your room stays bright, comfortable, and energy-efficient all year round.
For larger conservatories, a range of SkyVista configurations allows you to maximise light and create a more open, spacious feel. You can also upgrade to heated glass options, adding a gentle, consistent warmth that enhances comfort while keeping your space beautifully illuminated.

Designed to Complement Your Home
Tiles and finishes to suit your style
Your conservatory roof should look just as good as it performs. With our tiled roof systems, you can choose from a wide range of tile styles, colours, and finishes to perfectly match your home’s character.
Whether you prefer a timeless, traditional appearance or a clean, modern design, every roof is tailored to blend seamlessly with your property—enhancing both its style and overall appeal.
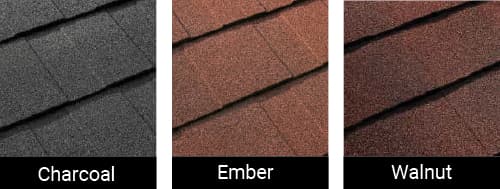


Designed exactly to your specification
The Finishing Touches


Expert knowledge on your Warm Roof Options
Let Us Help You Create a Living Space You’ll Love
We’re here to guide you through every stage of your artificial tiled roof installation. Whether it’s a replacement conservatory roof or a brand-new conservatory, our expert team is here to help. With specialist knowledge and a straightforward approach, we provide clear advice, tailored solutions, and a smooth, professional experience from start to finish.
We’ll also take care of building control for you, and can arrange plastering and electrics to ensure a complete, hassle-free finish.
Don’t get caught out
Don’t Risk Your Home with Over Cladding
Over cladding might seem like a quick, low-cost fix—but in reality, it’s often a shortcut that can lead to serious problems.
Instead of replacing your conservatory roof properly, over cladding simply covers over the existing structure. The problem? Your conservatory was never designed to carry that extra weight. Over time, this can lead to structural stress, sagging, and even failure—especially in harsh weather conditions.
Worse still, many over cladding installations don’t meet UK building regulations, leaving you exposed to potential legal issues and complications when it comes to selling your home.
And when it comes to comfort, over cladding often falls short. Poor insulation, trapped moisture, and ventilation issues can leave you dealing with condensation, damp, and a space that’s still too hot in summer and too cold in winter.
Over cladding might save money upfront—but it can cost far more in the long run.
Choose a solution that’s built to last. Transform your conservatory the right way with a professionally installed, fully compliant roof system.
Need More Information?
Frequently Asked Questions About Artificial Tiled Roofs
Looking for answers about our Warm Roof? Our FAQ section covers the most common questions UK homeowners ask — helping you understand your options before getting a quote.
An artificial tiled roof is a lightweight roofing system designed to replace traditional glass or polycarbonate conservatory roofs. It uses durable, insulated tiles to create a more solid, comfortable living space.
Yes. Insulated tiled roofs help keep your conservatory warmer in winter and cooler in summer, making it a space you can enjoy all year round.
In most cases, yes. Replacing a conservatory roof with a solid tiled system usually requires building regulations approval—but don’t worry, we take care of the entire process for you.
Most installations are completed within a week, depending on the size and complexity of your conservatory.
Absolutely. One of the biggest benefits is noise reduction—rain and outside sounds are significantly quieter compared to glass or polycarbonate roofs.
Yes, we can install spotlights and arrange electrics as part of the project, giving your new space a modern, finished look.
Yes. We can arrange full internal plastering to create a smooth, ceiling-like finish that feels like a true extension of your home.
In most cases, yes. We’ll carry out a full assessment to ensure your existing structure is suitable and safe.
Definitely. Artificial tiled roofs come in a range of colours and styles, allowing us to match your home’s existing roof for a seamless finish.
We keep disruption to a minimum and work efficiently to complete your installation as quickly and cleanly as possible.
Yes, all our installations come with a 10-year guarantee for your peace of mind.
